A Short History of the Library
The Concord Free Public Library in Concord, Massachusetts represents a rich literary heritage, unique architectural evolution, and an innovative governance model that has preserved the legacy of some of America’s greatest thinkers.
Establishment and Governance of the Library
William Munroe and the 1873 Founding
Long before the physical library was constructed, the Town of Concord maintained a deep cultural commitment to reading. In the early 1800s, the private Concord Social Library donated 1300 books to establish the Concord Town Library, Concord’s first municipal library. However, the book collection was shuffled between the Court House and Town House.
William Munroe, a wealthy Concord native who had made a fortune in the Boston dry goods and textile industry, stepped in to provide a permanent solution. Upon his retirement, Munroe desired to use his wealth to give his hometown a lasting legacy.
Munroe personally purchased the land, masterminded the administrative structure, and funded the entire construction. He chose the Boston architectural firm of Snell and Gregerson to design a striking Victorian Gothic building. It featured a high-ceilinged, vaulted, and balconied lobby that culminated in a soaring, spired tower on the back side of the building. In a simple, agricultural New England town, the brick-and-spired structure was an absolute architectural novelty.
The Concord Free Public Library was formally dedicated on October 1, 1873. Literary giant Ralph Waldo Emerson, who served on the Library Committee, delivered the dedication’s keynote address. He famously called upon citizens to donate items of local significance to ensure “an appropriate gift of the present generation to posterity.”
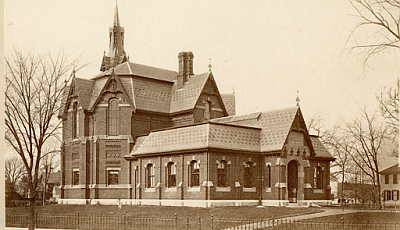
Ellen Whitney was hired as the sole librarian. She spent the months leading up to the opening single-handedly cataloging, covering, and organizing thousands of incoming volumes. She managed the Library’s rapid growth alone for over twenty years.
A Unique Public-Private Partnership
To shield the Library from local political shifts or fiscal volatility, Munroe masterminded a hybrid governance structure that remains a model of institutional stability today.
- The Concord Free Public Library Corporation: A private, non-profit charitable entity. The Library Corporation retains outright ownership of the physical buildings, the grounds, and the invaluable art and archival collections. The Library Corporation manages long-term stewardship, endowment investments, and historical preservation of the Main Library and the Fowler Branch Library.
- The Town of Concord: Manages day-to-day operations. The Town funds staff salaries, utilities, book acquisitions, and daily public library services through municipal tax dollars.
This governance structure remains intact today, safeguarding the Library’s independence.
The Evolving Library
Early Architectural Evolution
William Munroe made provisions for the Library’s eventual enlargement. In 1875, he had Snell and Gregerson draw up plans for extension, which called for two new wings off the rear of the building: an expansion of the circulating library area and an art museum. He presented the plans to the Library Corporation for future reference. When he died a year and a half later, he provided financially for future expansions through his will. Other generous Concord citizens augmented the fund that Munroe had established, creating what is now the Library Corporation’s endowment.
As Concord evolved from a quiet farming town into a bustling suburban literary hub, the building underwent dramatic physical transformations to adapt:
- 1889: A nearby schoolhouse on Sudbury Road was physically moved and annexed to the rear of the Library to expand space.
- 1917: The original Victorian Gothic spired tower was dismantled to allow for the construction of a more practical, fireproof modern book-stack wing.
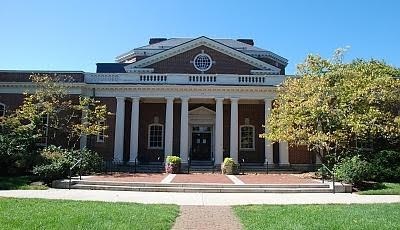
- Early 1930s: The architecture firm Frohman, Robb & Little orchestrated a massive redesign. The project gave the Library much of its current footprint, creating a Reference Room, Children’s Room, an Adult Reading Room, a new Librarian’s office and workspace, and a second floor Art Gallery. The architects not only enlarged the facility but fundamentally transformed the exterior, moving away from Munroe’s Victorian Gothic aesthetic toward a more traditional Georgian style.
In 1930, the Library expanded its footprint across the Town by dedicating the Fowler Branch in West Concord, ensuring residents on the opposite side of the town had equal access to its resources.
Modernization and Expansion
1968 Renovation
A 1968 renovation was driven by Concord’s rapid population growth and the increasing demand for library services, especially for children and young adults. The expansion nearly doubled the Library’s book capacity, from 115,000 to 224,000 volumes, while modernizing key infrastructure such as heating systems and adding an elevator. New spaces included expanded book stacks in the basement and as well as on the newly constructed second and third floors. The first floor housed a large Children’s Room and office space for the Children’s Librarian. The previous Children’s Room, now the Thoreau Room, was turned into a space for books on art and music as well as housing the Library’s record collections
1986-1991 Renovation
The $1.38 million renovation, designed by architectural firm Perry, Dean, Stahl, and Rogers, expanded and modernized the Library to better preserve historic materials and improve public spaces. Supported by both Town funding ($550,000) and a successful capital campaign ($830,000+), the project added a climate-controlled vault for Special Collections and Town Archives, along with a significantly enlarged Children’s Room. Additional improvements included updated wiring and security systems, exterior restoration work, asbestos removal, a new Reference desk, and expanded spaces for periodicals and children’s programming. The renovated Special Collections reading room and archives vault opened to the public in 1991.
2003-2005 Renovation
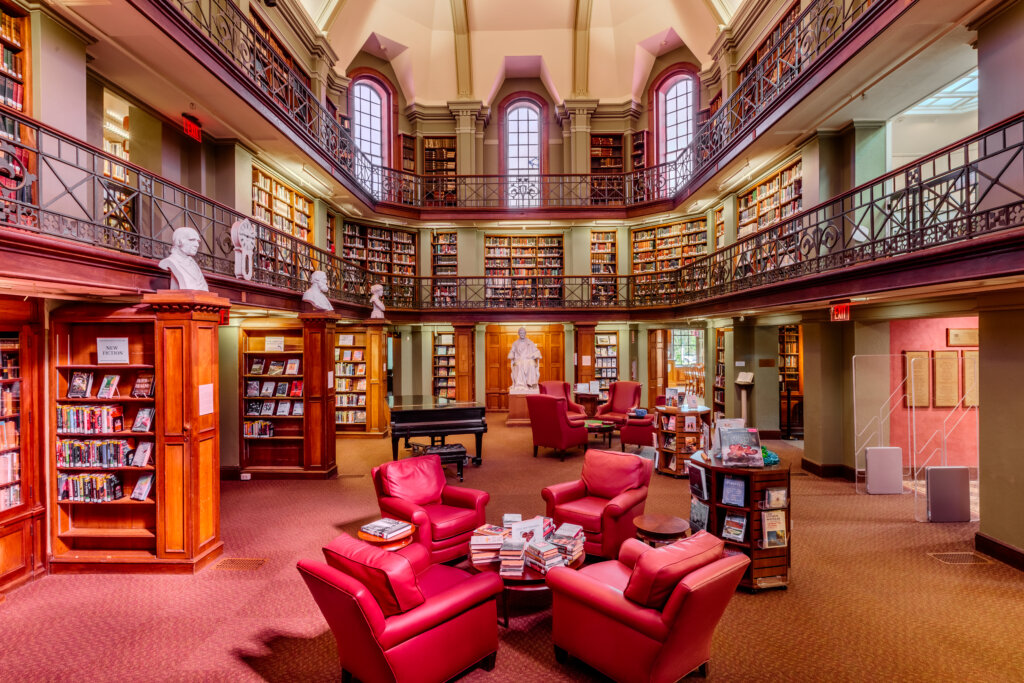
The 2003–2005 renovation and modernization of the Main Library was designed by the architectural firm J. Stewart Roberts & Associates. The project focused primarily on a comprehensive infrastructure overhaul, updating outdated climate control/HVAC, plumbing, electrical, and wireless internet systems. The renovation created an accessible entrance on Sudbury Road, and added an elevator to the Art Gallery as well as one that accesses all levels of the Library. In addition, the Special Collections reading room doubled in size. Other additions included a Young Adults area, a lower level meeting room, an audiovisual area on the first floor, and a Periodicals Room on the second floor.
The project required zero municipal tax funds and was instead funded entirely through private philanthropy. The Concord Free Public Library Corporation successfully covered all expenses by launching a capital campaign that relied on community donations and endowment support. The Library was closed during construction and reopened to the public on May 1, 2005.
Transformative 2020-2022 Renovation & Expansion
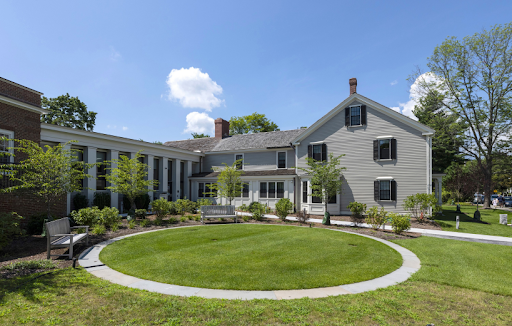
The transformative 2020–2022 expansion was designed byJohnson Roberts Associates to physically link the original library building with the adjacent historic Heywood-Benjamin house, acquired previously by the Library Corporation. The expansion resulted in a 37% increase in total size (adding roughly 15,600 square feet of new space). The project broke ground during the height of the COVID-19 pandemic, and despite unprecedented supply chain disruptions and global health challenges, the project remarkably stayed on time and on budget, culminating in a phased grand opening throughout 2022.
The comprehensive project carried a final cost of $10.74 million. Financing relied heavily on private philanthropy, utilizing approximately $9.6 million in community donations from 1,100 to 1,300 local families, which was supplemented by $1.2 million in public municipal grants approved across multiple Concord Town Meetings.
Key Features of the 2020–2022 Expansion
- The Commons: A brand-new, light-filled connection pavilion between the buildings designed for casual gathering, conversation, reading, and enjoying coffee.
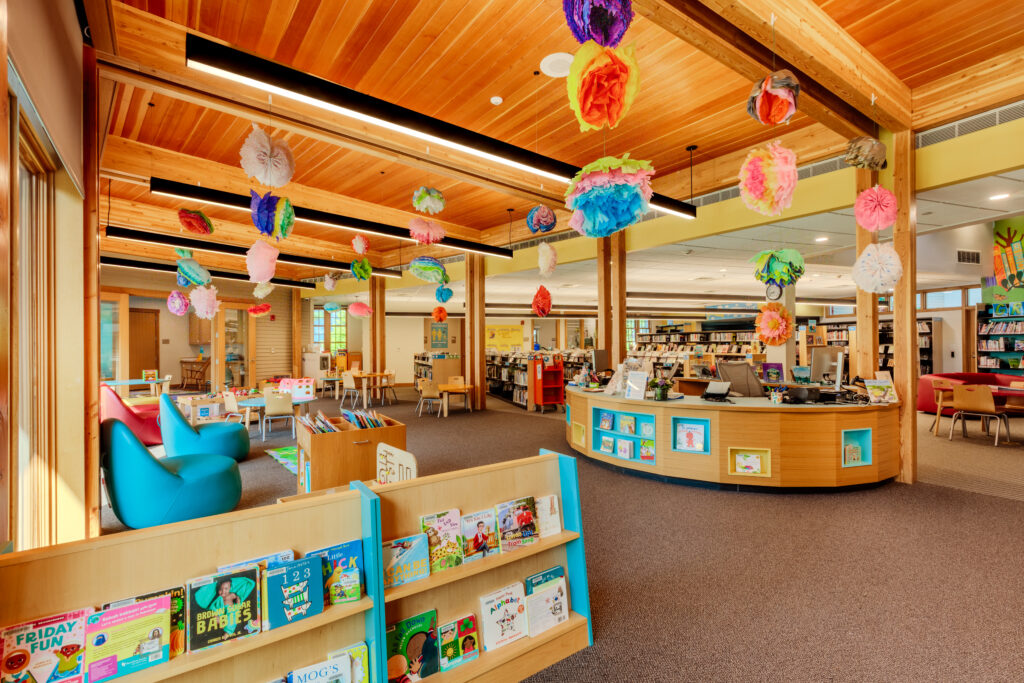
- A new Children’s Library: An expansive, newly constructed space features a dedicated activity room, family bathrooms, and an outdoor Children’s Garden.
- The Goodwin Forum: The old children’s room was masterfully repurposed into the Goodwin Forum, a flexible, 140-seat performance and lecture space equipped for civic engagement, daytime programming, and evening events. The space was named for Concord residents, Doris Kearns Goodwin and Richard N. Goodwin
- The Workshop: A brand-new, dedicated community makerspace and center of discovery to foster hands-on learning and innovation for all ages.
- An expanded Teen Lounge: The new space boasts comfortable seating, two TVs, and plenty of chairs and tables for snacking or gaming. The lounge accommodates both quiet studying and hanging out with friends.
The new spaces are regularly filled with Concord residents of all ages in a comfortable and welcoming atmosphere.
The Library Today
The Concord Free Public Library celebrated its 150th anniversary in 2023. The Library has grown to hold a collection and staff roughly 25 times the size of its 1873 origin. While the Main Library and Fowler Branch Library feature modern, expanded facilities and digital services, the Library remains anchored to the same civic and literary values established over a century and a half ago.
Learn more about the history of the Concord Free Public Library by borrowing A History of the Concord Free Public Library 1873-2023: in Honor of the Sesquicentennial October 1, 2023 or by visiting the Special Collections either on the website or in person.